MEP Design
Mechanical, electrical and public health systems coordinated around the project brief.
Portfolio
Completed residential and mixed-use schemes delivered from early design through RIBA Stage 5 detailed design - coordinated MEP, utilities, life safety and sustainability consultancy for high-value developments.
Core services
Mechanical, electrical and public health systems coordinated around the project brief.
Fire detection, emergency lighting, smoke ventilation and escape strategy coordination.
Site services, incoming utilities, plant coordination and infrastructure strategy.
Practical design input to support efficient, comfortable and future-ready buildings.
Featured Case Study

Prestigious Sandbanks development delivering nine high-end apartments, including two luxury penthouses with views across Poole Harbour. Full MEP, life safety and sustainability consultancy from concept through RIBA Stage 5 to completion.
Brudenell Road is a prestigious residential development located within the exclusive peninsula of Sandbanks. The project comprises the redevelopment of a prime site to deliver nine high-end apartments, including two luxury penthouses, all designed to maximise views across Poole Harbour and the surrounding coastline.
The scheme includes a basement level providing a secure underground car park, alongside high-quality communal areas and private external spaces. The architectural approach focuses on contemporary coastal living, with large areas of glazing, open-plan layouts and high-specification finishes throughout.
Developed from initial concept through to completion on site, the project required a fully coordinated building services strategy to meet the demands of a premium residential development within a constrained and sensitive coastal location.
A key aspect of the design was the integration of efficient and discreet Mechanical, Electrical and Public Health systems, ensuring optimal performance, comfort and sustainability. Careful coordination of plant space, distribution routes and acoustic design was critical, particularly in relation to the penthouse units and basement car park.
Life safety systems formed a core component of the design, including fire detection and alarm systems, emergency lighting, smoke ventilation strategies and coordination with fire compartmentation and escape routes to support compliance with current regulations and best practice.
Full detailed design was delivered through to RIBA Stage 5, supporting a seamless transition from design development through to construction and final delivery on site.
The result is a refined, high-specification apartment scheme that reflects the exclusivity of its Sandbanks setting, combining architectural quality with robust, safe and efficient building services design.
Additional Case Studies

Case study 02
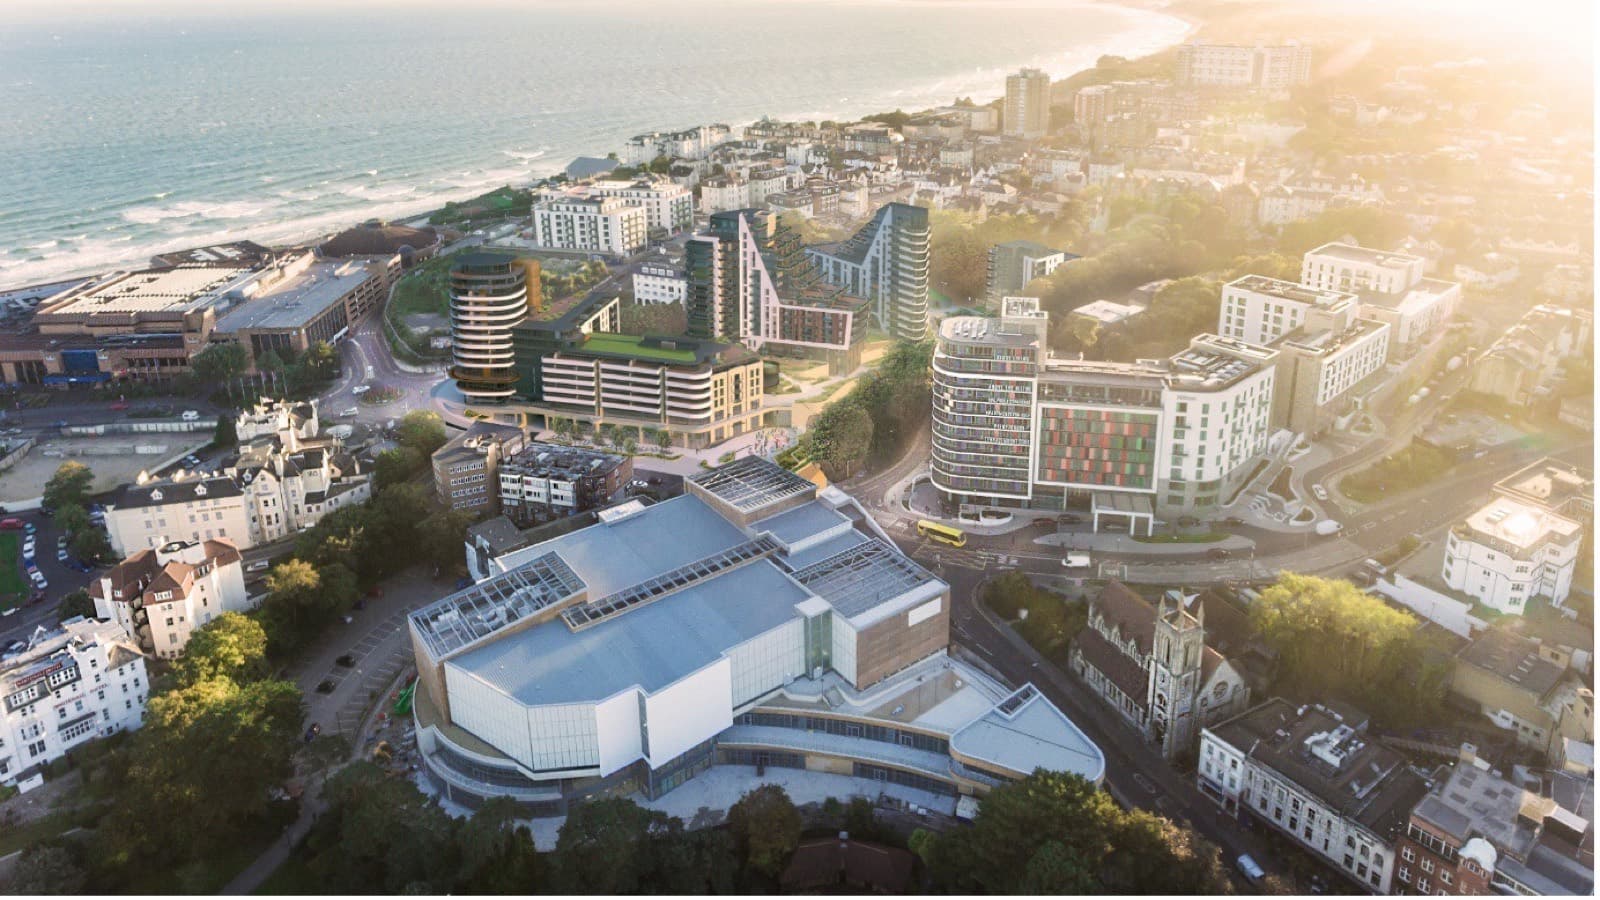
Contemporary 64-apartment scheme in central Bournemouth with two basement levels, underground parking, amenity spaces and commercial units. Building services and utilities coordination delivered through to RIBA Stage 5.
Drill Yard is a contemporary 64-apartment residential development located in the centre of Bournemouth, designed to support modern urban living while maximising site efficiency in a prime town centre location.
The scheme incorporates two levels of basement construction to accommodate a secure underground car park, alongside a range of high-quality amenity spaces, commercial units and shared communal areas to enhance resident experience and activate the surrounding environment.
Developed from early design through to completion on site, the project required careful coordination of building services within a constrained urban footprint, particularly in relation to the basement levels and integration of mixed-use elements.
A robust and efficient services strategy was implemented to support both residential and commercial functions, ensuring reliability, compliance and long-term performance.
Full detailed design was delivered through to RIBA Stage 5, supporting successful construction and project delivery on site.
The result is a well-integrated, high-density development that contributes to Bournemouth's growing residential offering, combining practicality, comfort and modern design.

Case study 03
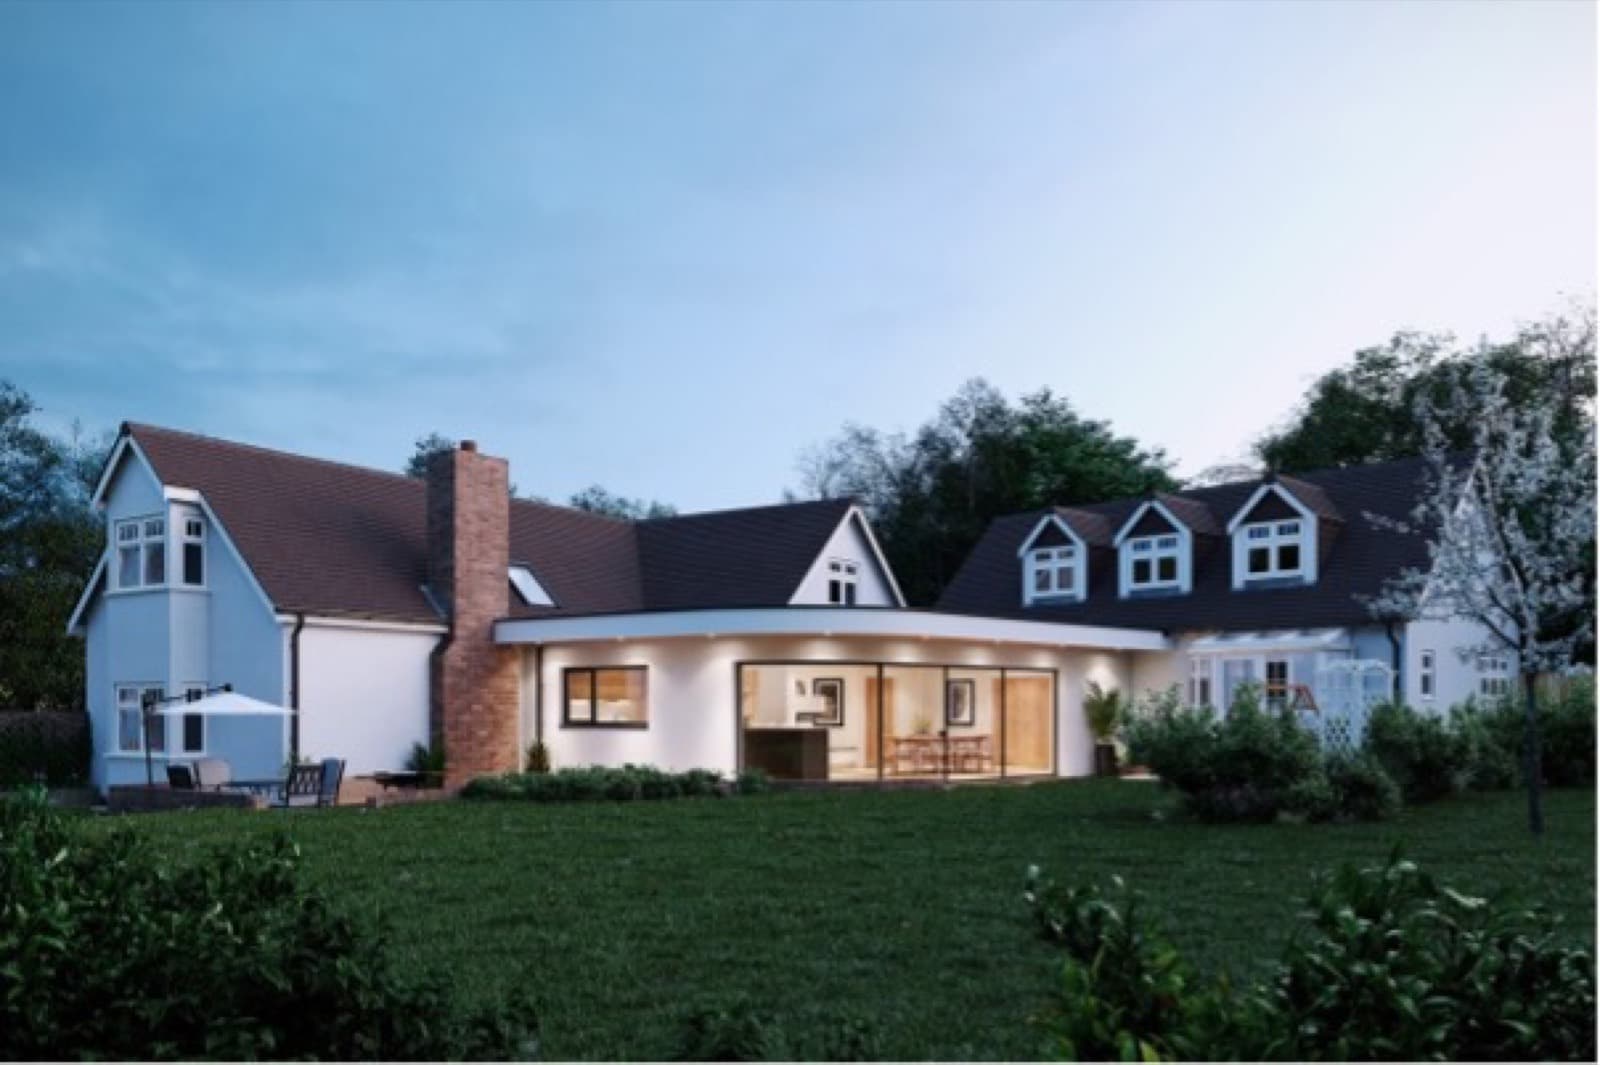
High-end private residential redevelopment in the New Forest. Heritage-sensitive transformation of a partially listed building with ground source heat pump, fabric-first sustainability and coordinated MEP design through to completion.
Old Hyde is a high-end private residential redevelopment set within the heart of the New Forest. The project involved the sensitive transformation of a partially listed building, carefully balancing heritage preservation with modern design and performance standards.
Developed from concept through to completion on site, the scheme required a coordinated and considered approach to both architectural and engineering elements.
A key focus was placed on sustainability and long-term efficiency, with a comprehensive assessment of external services and building performance. The property has been designed to maximise both passive and active energy strategies.
This includes the integration of a ground source heat pump system, providing efficient heating and cooling while significantly reducing the building's environmental impact. Fabric-first principles, combined with advanced building services, ensure optimal energy performance and occupant comfort.
Full detailed design was delivered through to RIBA Stage 5, ensuring a seamless transition from design development to construction and final delivery on site.
The result is a refined, energy-efficient residence that respects its historic context while embracing modern living standards.
MEC Engineers can support your project with coordinated MEP design, utilities strategy, sustainability consultancy and technical design delivery.